
Executive Summary
- Proactive planning and transparent communication are paramount for minimizing disruption during healthcare facility re-roofing in Florida’s challenging climate.
- Selecting low-disruption roofing systems like fluid-applied or specialized single-ply membranes is crucial to maintain operational continuity without compromising patient care.
- Strict adherence to infection control protocols and robust site containment strategies are essential to protect vulnerable occupants from construction-related hazards.
- Leveraging off-hours work schedules and phased project execution can significantly reduce noise, dust, and odor impact on active hospital environments.
- Compliance with Florida’s stringent building codes, including hurricane resilience and wind uplift requirements, ensures long-term roof system integrity and safety.
- Engaging experienced roofing contractors specializing in healthcare environments guarantees specialized expertise in navigating complex logistical and safety demands.
Understanding the Unique Challenges of Healthcare Roofing in Florida
Why is roofing in Florida healthcare facilities uniquely challenging?
Roofing projects for healthcare facilities in Florida present a confluence of unique challenges, primarily stemming from the state’s extreme weather, the 24/7 operational nature of hospitals, and the critical need for an uninterrupted healing environment. High humidity, intense UV radiation, and the constant threat of hurricanes demand robust, resilient roofing materials and installation techniques. Simultaneously, these facilities cannot afford any downtime, requiring contractors to perform complex re-roofing operations without disturbing patients, staff, or sensitive medical equipment. This delicate balance between structural integrity and operational continuity defines the complexity of the task.
Critical Fact 1: Florida’s unique combination of high humidity, intense UV exposure, and frequent hurricane threats means roofing systems must be engineered for extreme durability, superior waterproofing, and enhanced wind uplift resistance.
How do Florida’s climate and building codes specifically impact material selection?
Florida’s aggressive climate, characterized by scorching sun, heavy rainfall, and hurricane-force winds, directly dictates the performance requirements for roofing materials. Materials must offer exceptional UV resistance to prevent degradation, superior waterproofing capabilities to combat heavy downpours, and robust wind uplift ratings to withstand severe storms. The Florida Building Code (FBC) has some of the most stringent requirements in the nation, especially for High-Velocity Hurricane Zones (HVHZ). Working with a specialist Florida commercial roofing team often means specifying impact-resistant membranes, fully adhered systems, or enhanced mechanical fastening, moving away from less resilient options. Material selections must also consider energy efficiency to reduce cooling loads, making reflective or “cool roof” technologies highly desirable to mitigate heat island effects.
Minimizing Disruption: Key Strategies for Occupied Facilities
What project planning strategies ensure minimal disruption?
Effective project planning is the cornerstone of a successful, low-disruption commercial roof replacement and re-roofing project in an occupied healthcare facility. This begins with a comprehensive pre-construction assessment, identifying critical areas, noise-sensitive zones, and access points. A phased approach is essential, segmenting the roof into manageable sections that allow the facility to remain fully operational while work progresses in isolated areas. Detailed logistical planning includes scheduling noisy work during off-peak hours or weekends, establishing clear communication protocols with facility staff, and designating specific routes for material delivery and debris removal to minimize impact on patient flow and emergency access. Early engagement with facility management, infection control, and safety officers is non-negotiable for a seamless execution.
Which low-disruption roofing systems are best suited for healthcare?
For occupied healthcare facilities, the choice of roofing system profoundly impacts disruption levels. Fluid-applied systems installed through commercial roof coatings and restoration, such as silicone or acrylic coatings, are often ideal as they can be applied directly over existing roofs, eliminating noisy tear-offs and minimizing debris. These systems cure relatively quickly and have low VOC emissions, addressing air quality concerns. Single-ply membranes like TPO or PVC, when specified as fully adhered or induction-welded systems, also offer reduced noise compared to mechanically fastened options. Modified bitumen systems, particularly those installed with cold adhesives or self-adhering technologies, can also be considered, significantly reducing the fire risk and fumes associated with torch-applied methods. The goal is to select systems that require minimal on-site fabrication, produce little odor, and can be installed efficiently with a small footprint.
How do we mitigate noise, dust, and odor during re-roofing?
Mitigating noise, dust, and odor is critical to safeguarding the sensitive environment of a healthcare facility. Noise reduction strategies include scheduling loud activities (e.g., tear-off, drilling) during low-occupancy hours, utilizing quieter equipment, and employing temporary sound barriers. Dust control is achieved through diligent site containment, erecting physical barriers (e.g., temporary walls, scaffolding enclosures with netting), using negative air pressure machines to prevent dust migration, and daily site clean-up. Odor management involves selecting low-VOC (Volatile Organic Compound) materials, ensuring adequate ventilation, and implementing a “hot work” plan that strictly controls solvent and adhesive fumes. Constant monitoring of indoor air quality is also a proactive measure to ensure patient and staff comfort and safety.
Critical Fact 2: Odor control, achieved through low-VOC material selection and advanced ventilation systems, is a primary concern in healthcare re-roofing to prevent patient discomfort and potential respiratory issues.
Ensuring Safety and Compliance: A Non-Negotiable Priority
What safety protocols are critical for healthcare roofing projects?
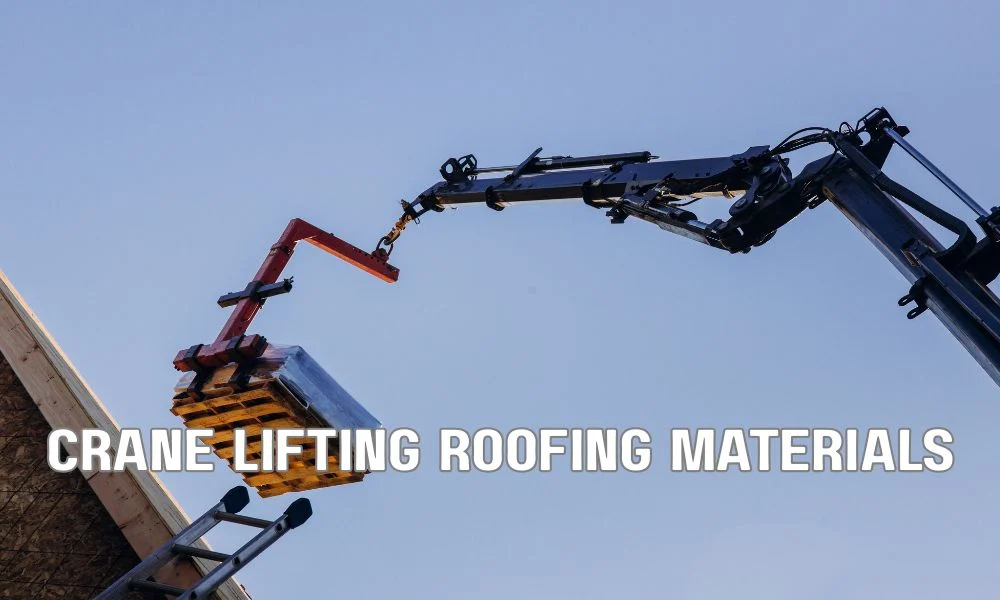
Safety protocols in healthcare roofing projects extend far beyond typical construction site requirements. Infection prevention and control (IPC) is paramount, involving rigorous protocols for sealing off work areas, controlling air contaminants, and managing waste. Hoisting plans must ensure materials are lifted safely without interfering with critical hospital operations or patient access. Fire prevention is enhanced through strict hot work permits, fire watch personnel, and non-combustible material staging. Worker safety involves comprehensive fall protection, hazard communication, and personal protective equipment (PPE) tailored to the unique risks of rooftop work in high-traffic areas. All personnel must undergo specialized training on healthcare environment etiquette, including awareness of patient privacy and noise sensitivity.
How do local building codes and hurricane resilience impact material selection?
Local building codes, especially in Florida’s hurricane-prone regions, are foundational to material selection. The Florida Building Code (FBC) mandates specific wind uplift resistance for different zones and building heights, often requiring systems rated for HVHZ. This means considering fasteners, adhesives, and membrane thicknesses that can withstand extreme pressures. Impact resistance from wind-borne debris is also a key factor. Material specifications must include adherence to ASTM and UL standards for fire resistance, wind resistance, and product durability. Beyond code minimums, many facilities opt for enhanced resilience, such as reinforced parapet walls, secure edge details, and robust insulation systems, to protect against future climate events and ensure business continuity.
Cost and Lifecycle Considerations
What are the long-term cost implications of different roofing systems?
The long-term cost implications of roofing systems extend beyond the initial installation price, encompassing factors like longevity, maintenance requirements, and energy efficiency. While some systems may have a higher upfront cost, their extended lifespan (e.g., 20+ years for quality TPO/PVC or fluid-applied systems) and lower maintenance needs can result in a superior lifecycle cost. Energy-efficient “cool roofs” with high solar reflectivity indices (SRI) can significantly reduce HVAC expenses over decades, especially in Florida’s climate. Warranties are also crucial, providing protection against defects and premature failure, further impacting the true cost of ownership. A comprehensive lifecycle cost analysis helps facilities managers make informed decisions that balance immediate budget constraints with long-term financial and operational benefits.
How does the project timeline affect facility operations and budget?
The project timeline directly correlates with operational disruption and overall budget. Expedited timelines might necessitate larger crews or specialized equipment, potentially increasing initial labor costs but reducing the duration of disruption and minimizing exposure to weather-related delays. Conversely, a phased, extended timeline can spread out costs but may prolong the inconvenience to the facility. The key is to find an optimal balance that minimizes revenue loss from patient displacement or operational slowdowns while staying within budget. Efficient project management, clear communication, and contingency planning are vital to keeping the project on schedule and preventing costly overruns or prolonged interference with critical healthcare services.
| System Type | Disruption Level | Typical Lifespan | Approx. Cost Range (per sq ft) | Key Benefits for Healthcare |
|---|---|---|---|---|
| Fluid-Applied (Silicone) | Very Low (No Tear-off) | 15-20+ years | $4.00 – $7.50 | No tear-off, low odor, seamless, energy-efficient (cool roof). |
| TPO/PVC (Fully Adhered) | Low (Minimal Noise) | 20-30+ years | $7.00 – $11.00 | Durable, chemical resistance (PVC), energy-efficient, lightweight. |
| Modified Bitumen (Self-Adhering) | Moderate (Reduced Odor/Fire Risk) | 15-25 years | $6.50 – $10.00 | Durable, multi-ply protection, no open flame, good for high-traffic. |
Critical Fact 3: The overall lifecycle cost of a roofing system, which includes installation, maintenance, and energy savings over its lifespan, is often a more accurate measure of value than the initial installation price for healthcare facilities.
Frequently Asked Questions
How long does a typical re-roofing project take for a Florida healthcare facility?
Project duration varies significantly based on roof size, system complexity, and phasing requirements. A typical project for a medium-sized facility can range from 3 to 12 weeks, with extensive multi-building campuses taking longer. Thorough pre-planning and efficient project management are key to staying on schedule.
What measures are taken to ensure patient and staff safety during construction?
Comprehensive safety protocols include strict infection control (dust barriers, negative air pressure), designated safe access routes, hot work permits for fire prevention, and stringent noise/odor mitigation. All personnel receive specialized training in healthcare environment etiquette and safety.
Are there specific roofing materials recommended for hurricane zones in Florida?
Yes, materials with high wind uplift resistance, impact ratings, and fully adhered or mechanically fastened systems are preferred. TPO, PVC, and some modified bitumen systems are common choices, all installed to meet or exceed Florida Building Code (FBC) requirements for HVHZ.
How do you handle noise and odor concerns for a 24/7 operating hospital?
Noisy work is scheduled during off-peak hours (nights/weekends). Low-VOC materials are prioritized, and temporary ventilation systems or negative air machines are used to control odors and dust. Communication with staff helps anticipate and mitigate impacts.
What is the impact on internal air quality during re-roofing?
Minimizing impact on internal air quality is a top priority. This is achieved through strict containment barriers, negative air pressure systems to prevent contaminant migration, and the exclusive use of low-VOC adhesives and coatings. Air quality monitoring can also be implemented.
Can the hospital remain fully operational during the entire re-roofing process?
Yes, with meticulous planning, phased execution, and close coordination, healthcare facilities can remain fully operational. Work areas are isolated, and critical services are never compromised. This is the primary goal of low-disruption roofing strategies.
What type of warranty should we expect for a new healthcare facility roof?
You should expect comprehensive material and labor warranties, typically ranging from 15 to 30 years, depending on the system. It’s crucial to understand the warranty coverage, exclusions, and the financial stability of the manufacturer and contractor.
How do you manage potential leaks during the re-roofing process?
Robust temporary waterproofing measures, careful sequencing of work, and immediate response protocols are put in place. The phased approach ensures that exposed sections are quickly re-sealed each day, minimizing any risk of water intrusion during inclement weather.
