
Executive Summary
- Ensuring compliance with Florida Building Code (FBC) and Florida Plumbing Code (FPC) is critical for all commercial and large residential roof drainage systems.
- Dual drainage systems, including primary drains and independent overflows, are mandatory to prevent catastrophic structural failure from water accumulation during extreme rainfall events.
- Proper sizing of roof drains and scuppers is paramount, based on roof area, rainfall intensity rates, and material specifications, as detailed in ASCE 7 and local amendments.
- Common failures often stem from inadequate maintenance, incorrect installation, or design flaws, leading to blockages, ponding water, and accelerated roof degradation.
- Regular inspections and preventative maintenance are essential strategies to extend roof lifespan and ensure the continuous, unimpeded function of drainage components.
- Understanding the distinctions between gravity, siphonic, and scupper drainage systems is vital for selecting the most appropriate and compliant solution for diverse roof geometries.
- Adherence to code requirements protects property owners from significant water damage, costly repairs, and potential legal liabilities associated with non-compliant installations.
Understanding Florida’s Roof Drainage Code
Florida’s unique climate, characterized by intense, short-duration rainfall and hurricane events, necessitates stringent building codes for roof drainage. The Florida Building Code (FBC) and Florida Plumbing Code (FPC) are meticulously designed to prevent water accumulation, which can lead to structural collapse, extensive property damage, and safety hazards. These codes mandate specific design, installation, and material requirements for all roof drainage components, emphasizing redundancy to mitigate risks posed by severe weather.
Critical Fact: The Florida Building Code (FBC) mandates a minimum of two separate and independent drainage systems (primary and secondary/overflow) for any roof exceeding 200 square feet, ensuring redundancy against blockages and preventing hazardous water ponding.
What are the primary Florida codes governing roof drainage?
The primary Florida codes governing roof drainage are chapters 11 and 15 of the Florida Plumbing Code (FPC), which is part of the Florida Building Code (FBC). These chapters detail requirements for roof drains, scuppers, gutters, downspouts, and overflow systems, including sizing, materials, and installation practices. Additionally, ASCE 7 (Minimum Design Loads and Associated Criteria for Buildings and Other Structures) is referenced for rainfall intensity rates and load calculations.
Why are dual drainage systems mandatory in Florida?
Dual drainage systems are mandatory in Florida to prevent catastrophic structural failure caused by excessive water accumulation during heavy rainfall events. The FPC requires a primary drainage system (e.g., roof drains connected to internal piping) and a separate, independent secondary (overflow) drainage system. This redundancy ensures that if the primary system becomes clogged or overwhelmed, the overflow system can safely discharge water, preventing the roof’s design load from being exceeded and reducing the risk of collapse.
Key Components of a Robust Roof Drainage System
A robust roof drainage system comprises several interconnected components, each critical for effective water removal. These include primary roof drains, overflow drains, scuppers, gutters, and downspouts. The selection and design of these components must consider the roof’s geometry, square footage, expected rainfall intensity, and the specific building’s occupancy and structural design. Proper integration ensures that water is efficiently directed away from the building’s critical structural elements.
What are the different types of roof drainage components?
Roof drainage components include internal roof drains (gravity-fed or siphonic), scuppers, gutters, and downspouts. Internal roof drains collect water from the roof surface and direct it into internal piping systems. Scuppers are openings in the parapet wall that allow water to flow off the roof edge. Gutters collect water from the roof edge, and downspouts convey it vertically to the ground or a storm drainage system. Overflow drains are secondary systems, often scuppers or dedicated internal drains set at a higher elevation than primary drains.
How do gravity and siphonic roof drainage systems differ?
Gravity roof drainage systems rely on the natural slope of pipes and gravity to move water. They typically require larger pipe diameters and more extensive sloping to achieve adequate flow. Siphonic roof drainage systems, conversely, are engineered to create a full-bore flow, generating a siphonic action that dramatically increases water velocity and discharge capacity. This allows for smaller pipe diameters, flatter pipe runs, and fewer downspouts, offering greater design flexibility and often reduced installation costs for larger roofs.
What are the material specifications for roof drains and scuppers?
Material specifications for roof drains and scuppers typically include cast iron, coated cast iron, ductile iron, stainless steel, or PVC/HDPE for pipes and drain bodies. Strainer domes and grates are often made from cast iron, stainless steel, or aluminum. The chosen materials must be durable, resistant to corrosion, UV radiation, and temperature fluctuations, and compatible with the roofing membrane system. Flashing details for the drain connection to the roof membrane are critical and must also adhere to specific material and installation codes to prevent leaks.
| Drainage System Type | Mechanism | Typical Pipe Sizing | Advantages | Disadvantages | Primary Application |
|---|---|---|---|---|---|
| Gravity Drains | Water flows by gravity, relying on pipe slope. | Larger diameters (e.g., 4″ to 8″) | Simpler design, lower initial material cost. | Requires significant pipe slope, more vertical stacks, larger footprint. | Smaller roofs, conventional flat roofs, retrofit projects. |
| Siphonic Drains | Full-bore flow creates a siphonic vacuum, pulling water. | Smaller diameters (e.g., 2″ to 6″) | High discharge capacity, fewer downspouts, flatter pipe runs, reduced excavation. | More complex design, higher upfront engineering/material cost, requires precise installation. | Large flat roofs, industrial buildings, stadiums, complex architectural designs. |
| Scuppers (Overflow) | Openings in parapet walls for free discharge. | N/A (defined by opening size) | Simple, highly visible overflow, requires no internal piping. | Water discharges directly onto building exterior, potential for staining, requires clearance below. | Parapet roofs as an independent secondary/overflow system, smaller roof sections. |
Common Failures and Their Consequences
Despite stringent codes, roof drainage systems can fail due to various factors, often leading to significant damage and costly repairs. These failures typically stem from inadequate design, improper installation, poor maintenance, or material degradation over time. Understanding these common pitfalls is crucial for prevention and ensuring the long-term integrity of the building envelope.
What are the most frequent causes of roof drain blockages?
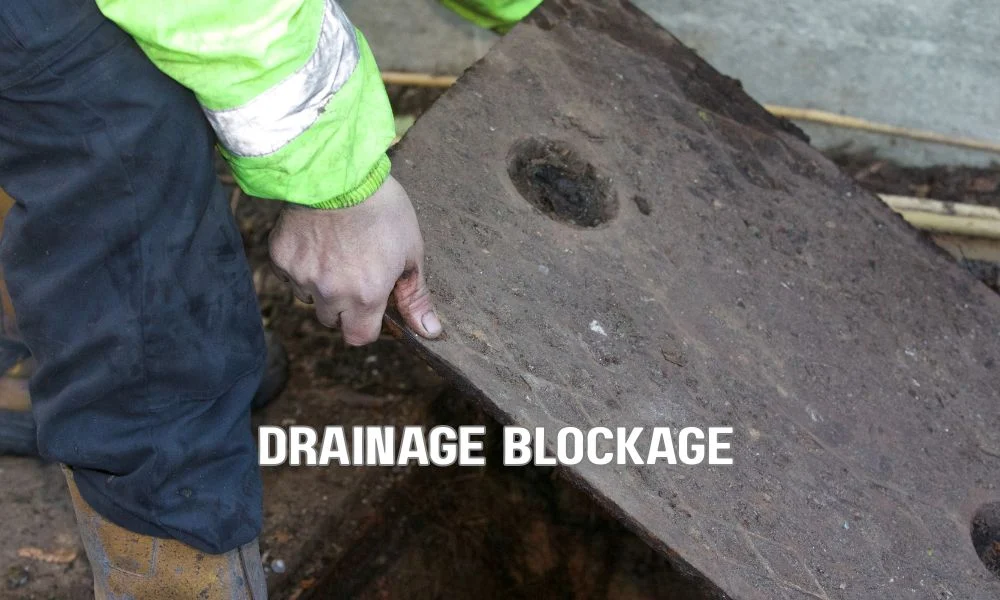
The most frequent causes of roof drain blockages include accumulated debris such as leaves, twigs, dirt, and gravel. Other common culprits are foreign objects accidentally dropped onto the roof, bird nests, and even membrane-related materials like bitumen or excess sealant during repairs. Without regular cleaning and maintenance, these blockages can quickly obstruct primary drains, forcing water to pond and overload the secondary system or the roof structure itself.
How does inadequate overflow capacity contribute to roof failure?
Inadequate overflow capacity contributes to roof failure by failing to provide a sufficient emergency discharge path when the primary system is overwhelmed or blocked. If overflow drains are too few, too small, or set too high, water can pond on the roof surface, exceeding the roof’s structural design load. This excess weight can cause deflection, ponding in new areas, and ultimately, structural collapse, especially during prolonged heavy rainfall or hurricane conditions.
What long-term consequences can result from drainage system failures?
Long-term consequences from drainage system failures include severe water infiltration into the building structure, leading to extensive interior damage, mold growth, and compromised indoor air quality. Structurally, ponding water can accelerate membrane degradation, corrode metal components, and place undue stress on framing, potentially leading to costly structural repairs or even complete roof replacement. These failures can also result in significant operational downtime, increased insurance premiums, and potential legal liabilities for property owners due to negligence.
Designing for Durability and Compliance: Best Practices
Designing a durable and compliant roof drainage system in Florida requires a holistic approach that integrates code requirements with best practices for longevity and performance. It involves careful consideration of roof type, rainfall data, material selection, and ongoing maintenance strategies. Proactive design and installation can significantly reduce the risk of future failures and extend the service life of the roofing system.
What considerations are vital for proper roof drain sizing and placement?
Vital considerations for proper roof drain sizing and placement include the total roof area served by each drain, the maximum local rainfall intensity (as per FBC/ASCE 7), and the desired rate of water removal. Drains should be strategically placed at the lowest points of the roof’s slope, with sufficient numbers to prevent ponding. Overflow drains must be set at an elevation higher than the primary drains but below the structural capacity threshold, and independently routed to discharge points. The FPC provides tables and formulas for calculating appropriate drain and pipe sizes based on these factors.
Why is regular maintenance crucial for roof drainage systems?
Regular maintenance is crucial for roof drainage systems to ensure their continuous, unimpeded function and prevent costly failures. Maintenance activities include routine cleaning of drain grates, scuppers, and gutters to remove debris, inspecting for signs of corrosion or damage, and verifying the integrity of seals and flashing. Proactive maintenance prevents blockages, extends the lifespan of components, and ensures compliance with building codes, ultimately safeguarding the building and its occupants.
Critical Fact: All roof drainage systems in Florida must be designed to accommodate a minimum 100-year, 60-minute storm event, with overflow systems providing additional capacity to prevent hydrostatic pressure buildup that could compromise structural integrity.
Frequently Asked Questions
What is the minimum slope required for a flat roof in Florida?
The Florida Building Code typically requires a minimum positive slope of 1/4 inch per foot (2%) for flat roofs to ensure adequate drainage and prevent ponding water. This slope helps direct water towards primary drains and scuppers.
Can roof drains connect directly to sanitary sewer lines in Florida?
No, in Florida, roof drains and storm drainage systems are explicitly prohibited from connecting directly to sanitary sewer lines. Stormwater must be discharged into approved storm drainage systems, retention ponds, or other designated areas, not the sanitary sewer.
How often should roof drains be inspected in Florida?
Roof drains in Florida should be inspected at least semi-annually, preferably in spring and fall, and after any significant weather event like heavy rain or hurricanes. More frequent inspections may be necessary in areas with high debris accumulation.
Are overflow scuppers required on all commercial roofs with parapet walls?
Yes, if a commercial roof has parapet walls and exceeds 200 square feet, an independent secondary (overflow) drainage system, often utilizing scuppers, is mandatory under the Florida Building Code to prevent water ponding.
What happens if a roof drainage system fails inspection?
If a roof drainage system fails inspection, the owner will typically be issued a notice of non-compliance and required to rectify the issues. Failure to do so can result in fines, legal action, and potential liability in the event of property damage or structural collapse.
Is it permissible to simply cut holes in a parapet wall for overflow?
Simply cutting holes in a parapet wall for overflow without proper design, sizing, and flashing is not permissible. Overflow scuppers must be engineered to code, correctly sized for the roof area, and properly integrated with the roofing membrane to prevent leaks and ensure adequate discharge.
What is the role of a licensed plumber in roof drainage installation?
A licensed plumber plays a critical role in roof drainage installation, ensuring that all piping, drains, and connections comply with the Florida Plumbing Code. They are responsible for proper sizing, venting, and connection to the storm drainage system, as well as obtaining necessary permits and inspections.
How do heavy rainfall intensity rates impact drain design?
Heavy rainfall intensity rates directly impact drain design by dictating the minimum size and number of drains required to handle peak water volumes. Engineers use localized rainfall data (e.g., 100-year, 60-minute storm) to calculate the required flow capacity for both primary and secondary drainage systems to prevent surcharging and ponding.
